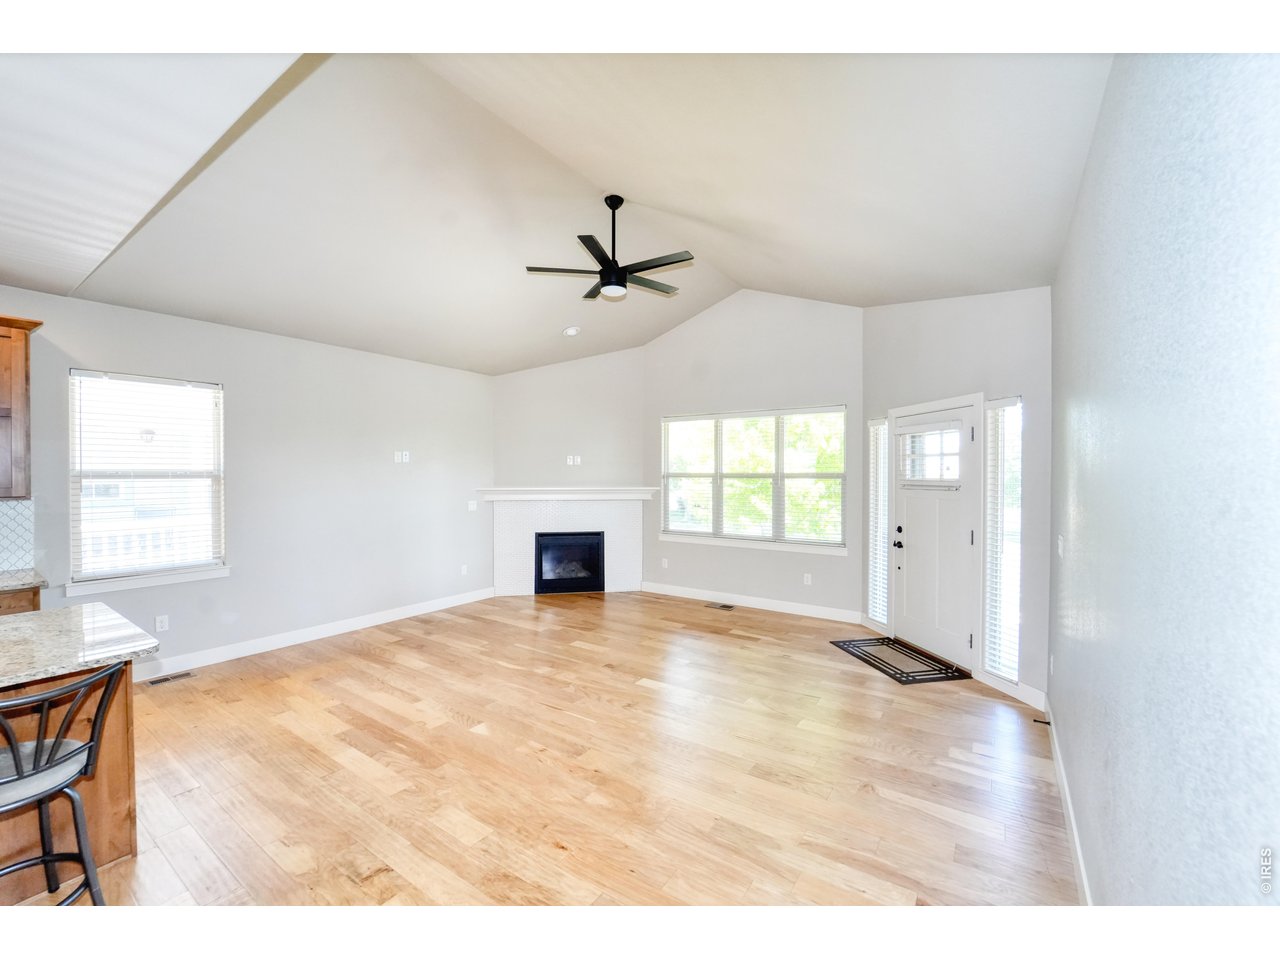
Property photo 1
Property photo 2
Property photo 3
Property photo 4
Property photo 5
4 Beds
3 Baths
2,192 sqft

$485,000

6526 18th St Rd, Greeley CO, 80634

Price per sqft$221.26
Built in2016
Property size2,192 sqft
Property typeResidential
Courtesy of Black Feather Realty, Christopher Crow Listing Contact: 9703245147

Overview

Active

Listed Oct 20, 2026

Updated 27h ago

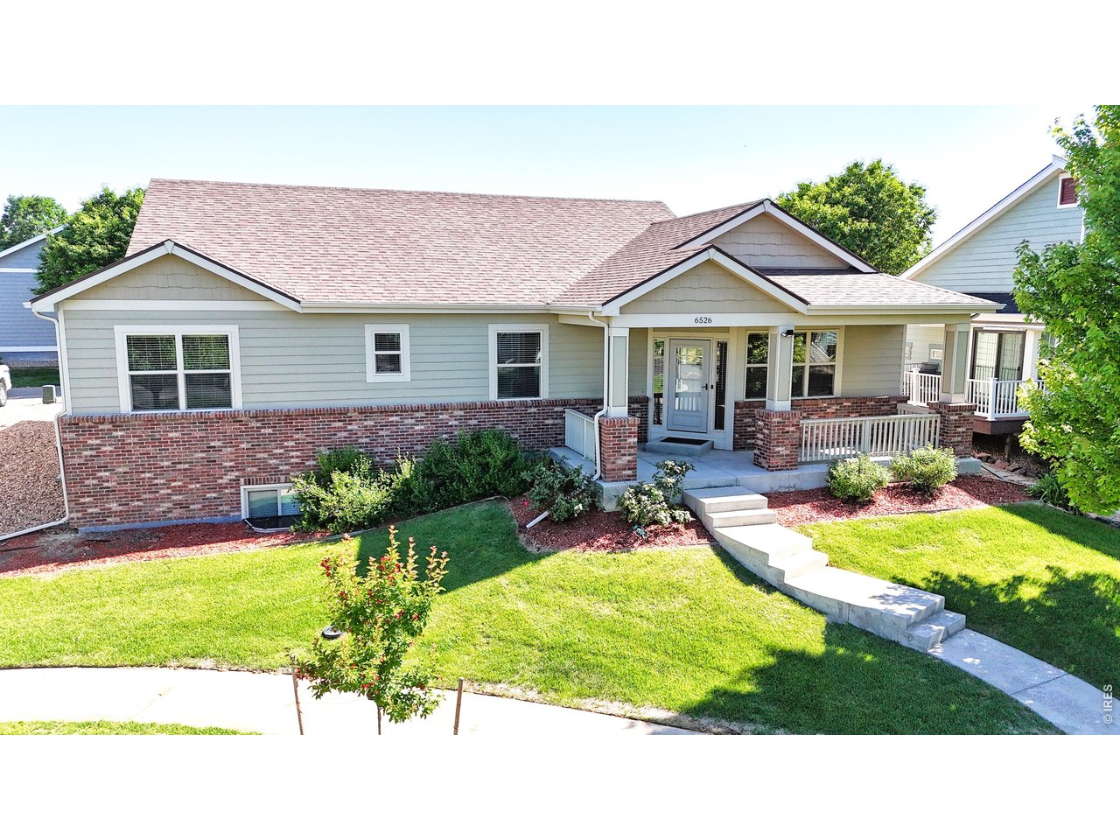
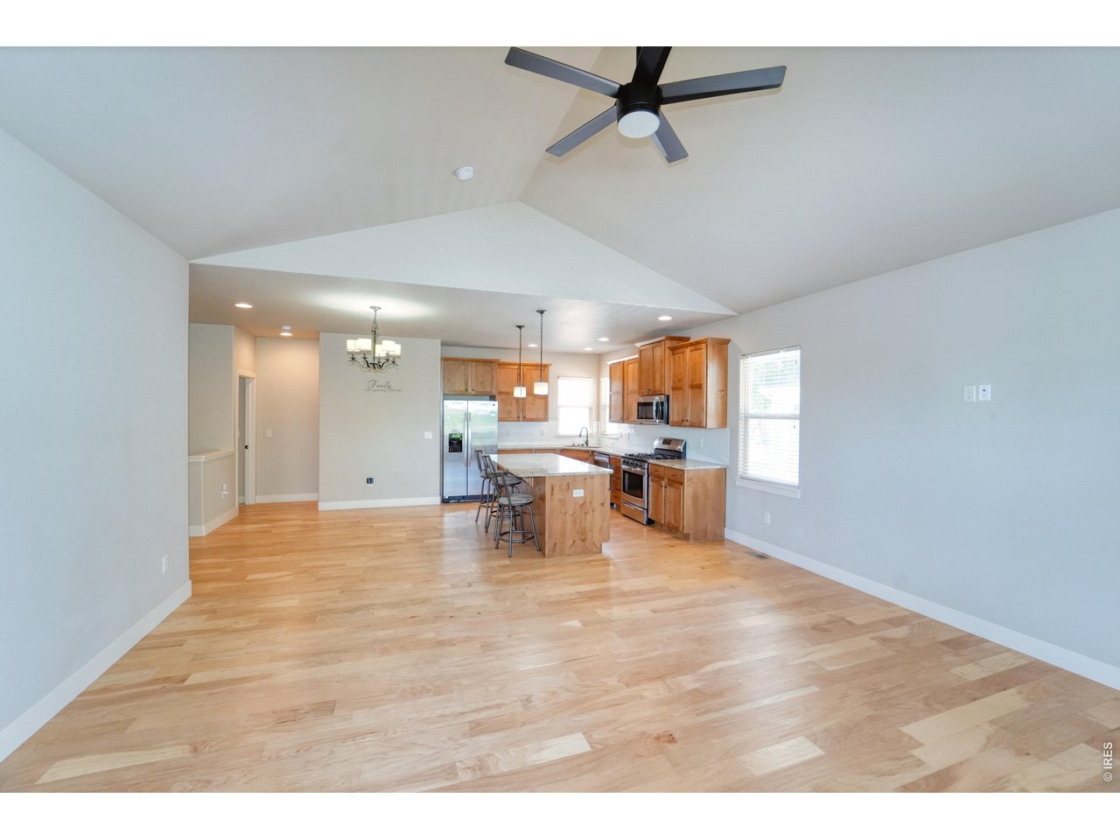
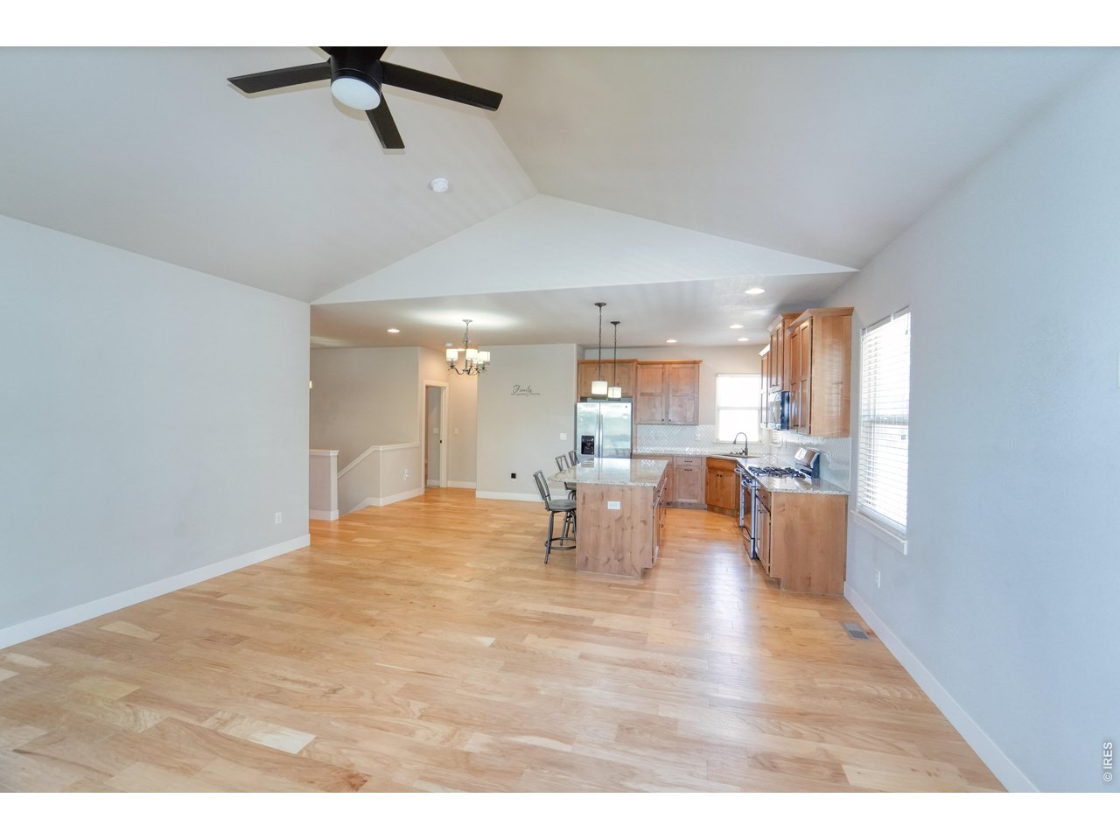
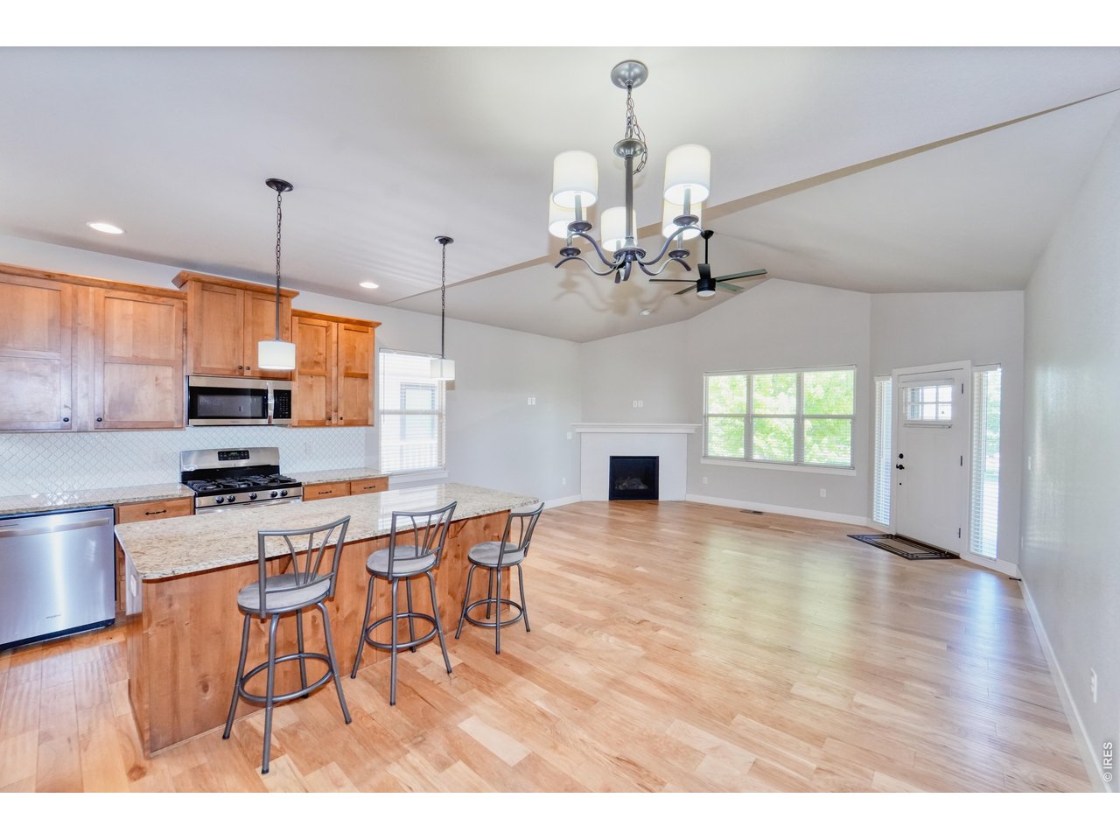
Wonderful ranch-style patio home located in desirable Westridge Village in West Greeley! This well-maintained home features quality finishes throughout, including granite countertops in the kitchen and primary bathroom, beautiful natural wood flooring across the main level, updated appliances, and 42-inch cabinetry. Additional upgrades include a new water softener and a beautifully painted garage floor, adding to the homes overall appeal. The nearly fully finished basement offers the flexibility you've been looking for! You'll find a spacious family room perfect for entertaining, relaxing, or hosting guests. Just off the family room is a full bathroom and an oversized bedroom featuring a huge walk-in closet. In addition to the finished living space, there is still a substantial unfinished area ready for storage, a home gym, hobby space, workshop, or future expansion. Step outside and enjoy the large covered front porch, the perfect place to relax and take in the neighborhood. The true highlight is the convenience of low-maintenance patio home living! Lawn care and snow removal are handled for you, giving you more time to enjoy your home and less time worrying about exterior maintenance. Whether you're looking to simplify your lifestyle, downsize without sacrificing space, or enjoy the convenience of main-level living, this home offers the perfect combination of comfort, flexibility, and ease. Patio home living at its finest!

$3,227/mo

Est. mortgage payment based on a $485,000 home price.

All estimates are provided by Luxury Presence for informational purposes only. Actual amounts may vary.

Additional information

MLS® ID
1070946

Interior Features

Bedrooms
4
Bathrooms
3
Fireplace
Yes
Cooling
Yes
Heating
Yes
Basement
Yes

Exterior Features

Lot Size
0.09 Acres

Other Property Details

Taxes
$2,625
Tax Frequency
Annually
Association Fee Frequency
Monthly
Garage
Yes

Also listed on REColorado

MLS provider logo

Listings courtesy of Information and Real Estate Services, LLC (IRES) as distributed by MLS GRID

All information deemed reliable but not guaranteed and should be independently verified. All properties are subject to prior sale, change or withdrawal. Neither listing broker(s) nor Erika Archer shall be responsible for any typographical errors, misinformation, misprints and shall be held totally harmless. Properties displayed may be listed or sold by various participants in the MLS. 

Based on information submitted to the MLS GRID as of 5:38 AM UTC on 10/21/2026. All data is obtained from various sources and may not have been verified by broker or MLS GRID. Supplied Open House Information is subject to change without notice. All information should be independently reviewed and verified for accuracy. Properties may or may not be listed by the office/agent presenting the information.

©2026 Information and Real Estate Services, LLC (IRES). All rights reserved.

DMCA Notice 

Powered by Luxury Presence